
345 Sprague StFall River, MA 02724
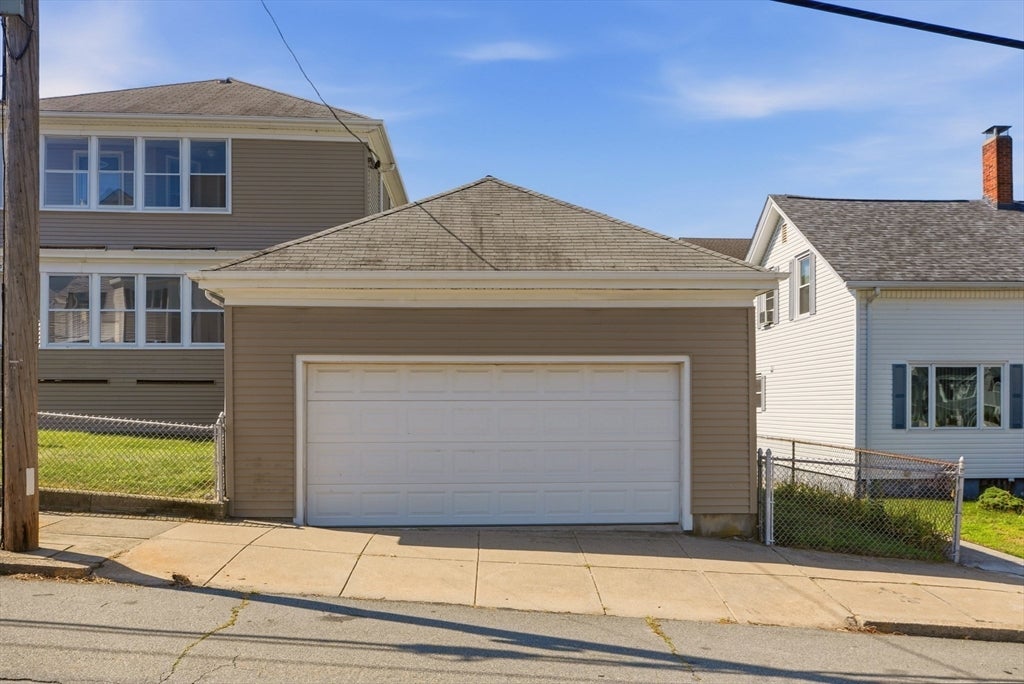
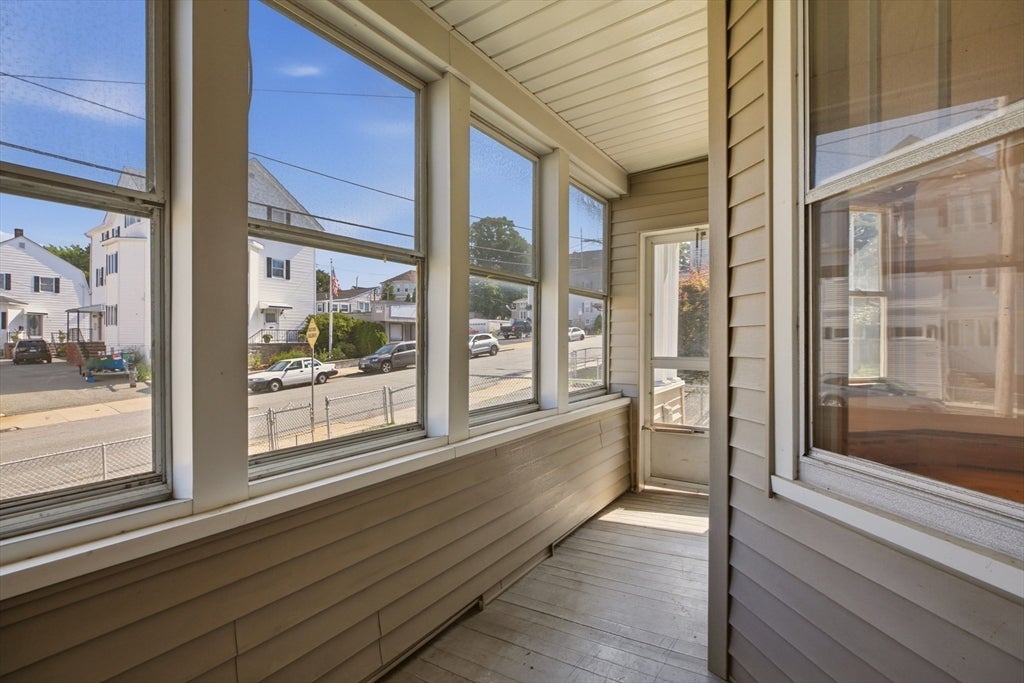
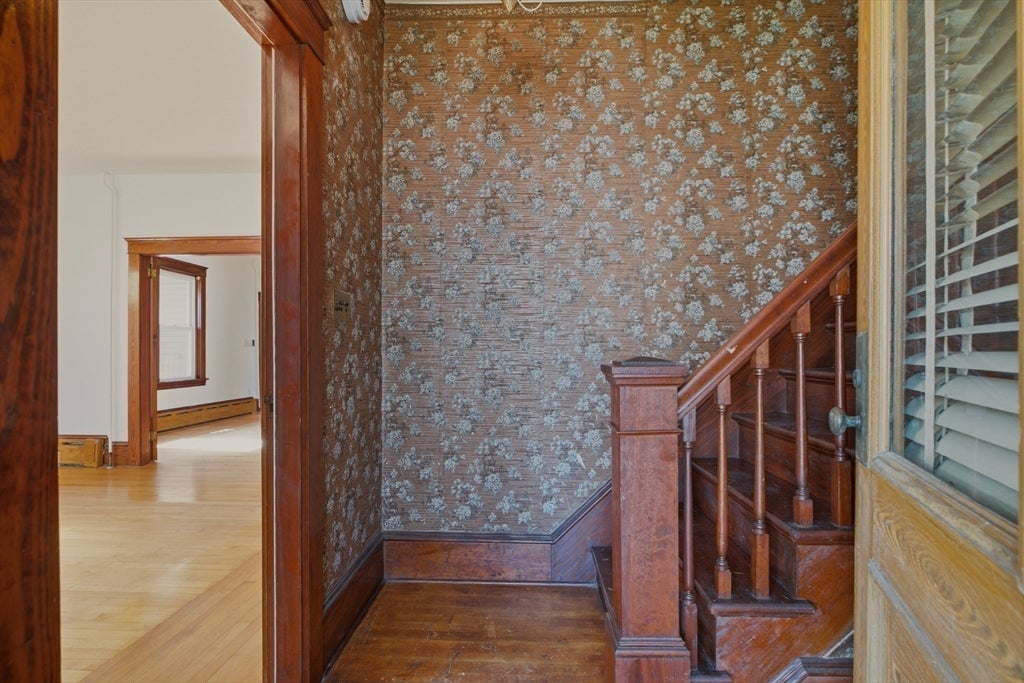
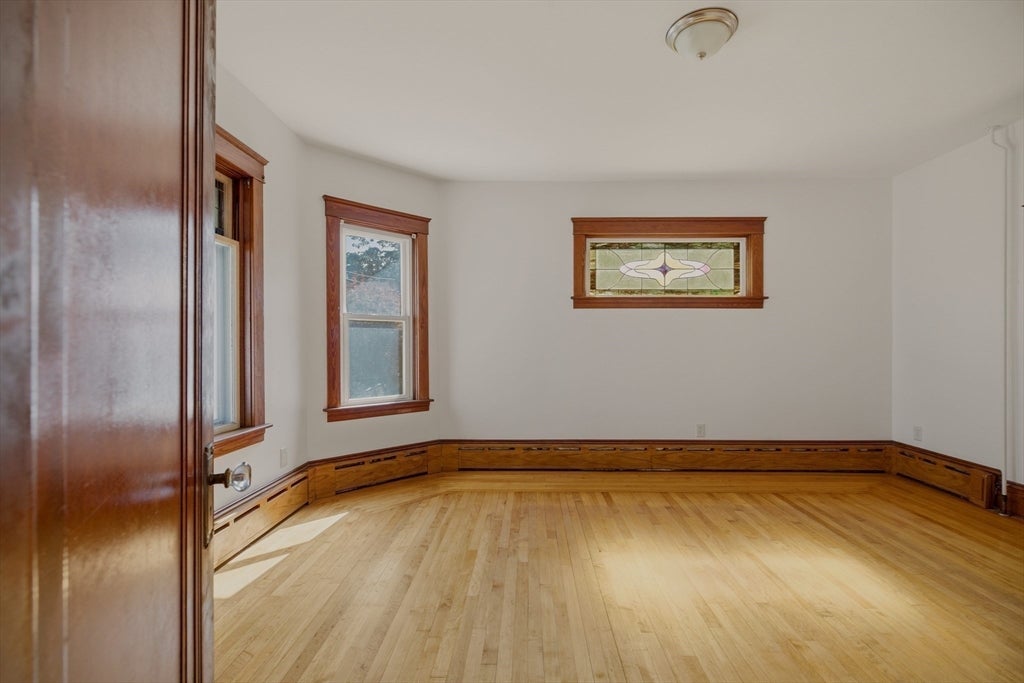
A ONCE-IN-A-CENTURY OPPORTUNITY! First time on the market in 100 years, this immaculate two-family home has been lovingly owned and maintained by the same family since it was built. Offering 6 bedrooms and 2 full baths, this solid, beautifully preserved home is filled with timeless character—gleaming hardwood floors, solid wood doors, vintage light fixtures, stained glass windows and original glass doorknobs. Each kitchen has an abundance of cabinet space and a separate pantry. Enjoy the porches on both levels, a spacious backyard, and a detached two-stall garage with soaring ceilings, ideal for a car lift, workshop, or additional storage. Maintenance free Vinyl Siding and Vinyl Windows. Set on a 0.198-acre lot in a convenient location close to shopping, dining, walking, and everyday amenities. A rare opportunity to own a piece of history with exceptional craftsmanship, pride of ownership, and character that simply cannot be replicated today! This is a solid home through and through, an extraordinary opportunity for an owner-occupant, multigeneratonal living, or investment. Both Units are Vacant.
| 4 hours ago | Listing updated with changes from the MLS® | |
| 4 hours ago | Listing first seen on site |

The property listing data and information, or the Images, set forth herein were provided to MLS Property Information Network, Inc. from third party sources, including sellers, lessors, landlords, and public records, and were compiled by MLS Property Information Network, Inc. The property listing data and information, and the Images, are for the personal, non-commercial use of consumers having a good faith interest in purchasing, leasing or renting listed properties of the type displayed to them and may not be used for any purpose other than to identify prospective properties which such consumers may have a good faith interest in purchasing, leasing or renting. MLS Property Information Network, Inc. and its subscribers disclaim any and all representations and warranties as to the accuracy of the property listing data and information, or as to the accuracy of any of the Images, set forth herein.
Last checked 2026-08-10 04:02 PM UTC